
A Beautiful Kitchen Designed Around the Way You Live
The kitchen is where everyday life happens. It should be comfortable, functional, and accessible to everyone in your household.
Colorado Builders Corp creates wheelchair-accessible and mobility-friendly kitchen spaces designed around the individual needs of each homeowner.
We can improve circulation, countertop access, storage, appliances, work areas, lighting, and overall layout while maintaining the look and feel of a beautiful residential kitchen.
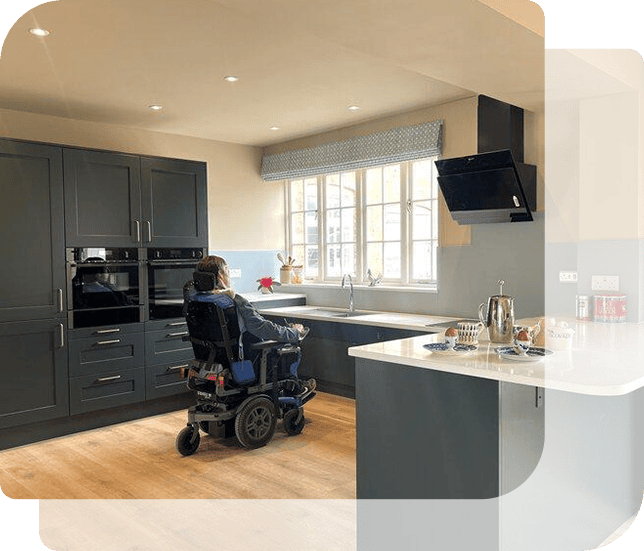
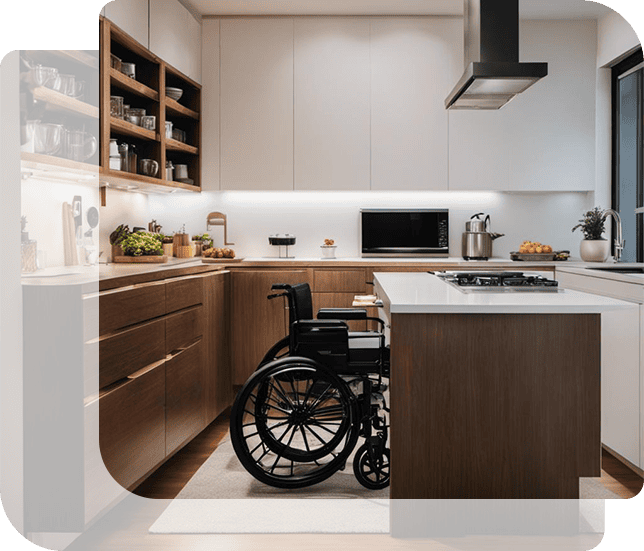
Accessibility Can Be Beautiful
An accessible kitchen does not need to look different from a high-end residential kitchen.
Our approach is to integrate accessibility into the design from the beginning so that functionality and style work together naturally.
Designing for Today and Tomorrow
Whether you need an accessible kitchen now or want to prepare your home for future mobility needs, Colorado Builders Corp can help you incorporate thoughtful universal-design features into your remodeling project.
Accessible Kitchen Remodeling Features
Accessible Countertops
Plan countertop heights and work areas to provide greater comfort and usability.
Wheelchair-Friendly Layouts
Create wider, more open pathways that make movement throughout the kitchen easier.
Accessible Sinks
Design sink areas with appropriate clearance and convenient access.
Pull-Out & Reachable Storage
Make frequently used items easier to access with practical storage solutions.
Accessible Appliances
Consider appliance placement, controls, and surrounding clearance when designing the kitchen.
Slip-Resistant Flooring
Choose durable flooring options that provide comfort and improved traction.
Improved Lighting
Create a brighter, more functional workspace with carefully planned lighting.


Planning a kitchen remodel?
Contact us to explore accessible design options for your home.

Monday - Friday: 7:00 AM - 6:00 PM
Saturday: 8:00 AM - 1:00 PM
Sunday: Closed